
17 GRIZEDALE AVENUE, CLINKHAM WOOD, ST HELENS. WA11 7ER
Letting Details
- Availability: offmarket
- Date Available: 10/09/2024
Key Features
- Gas Heating
Full Description
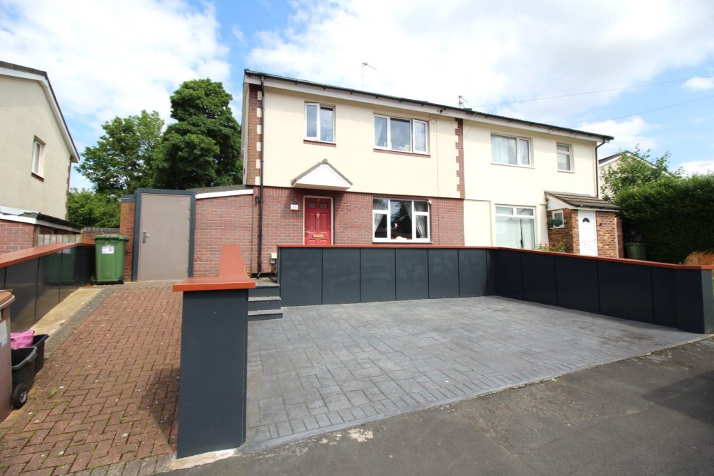
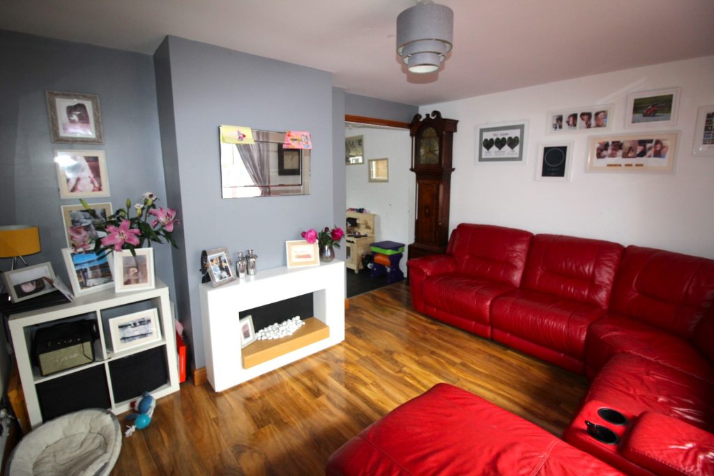
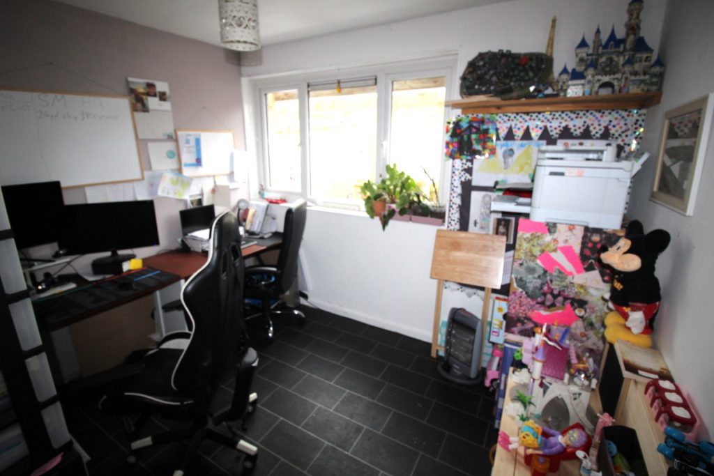
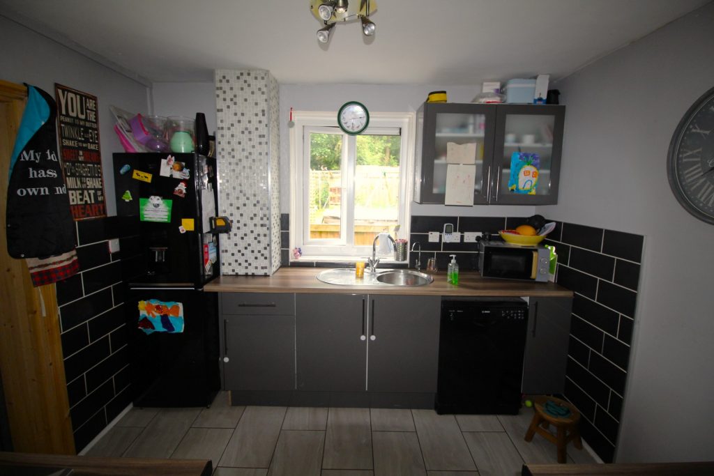
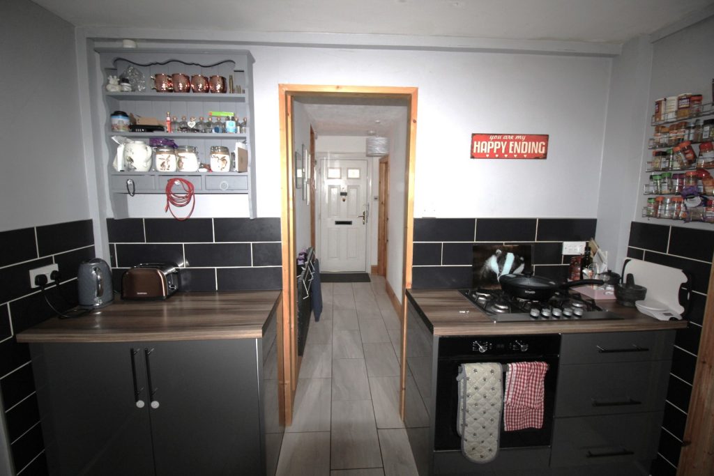
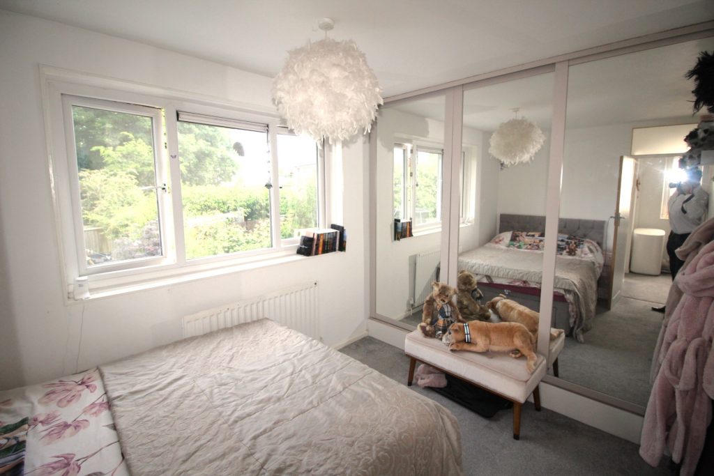
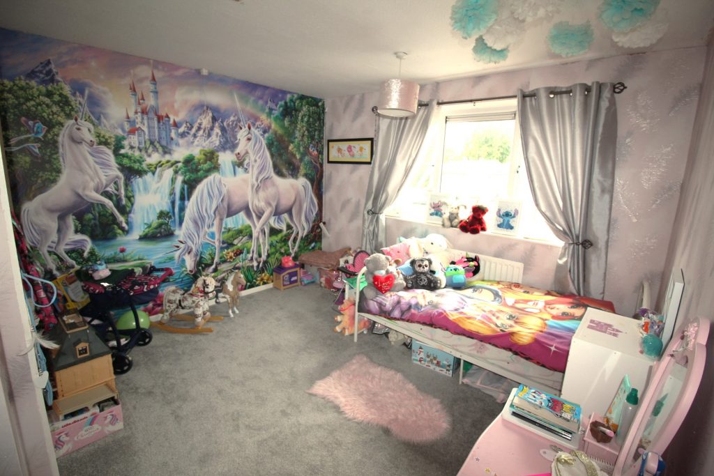
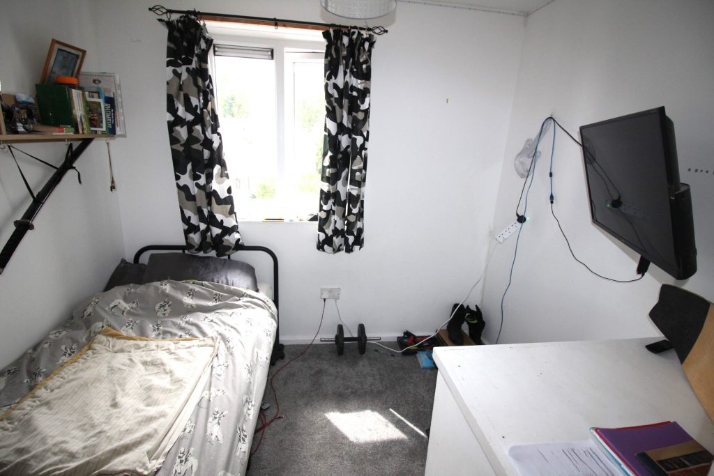
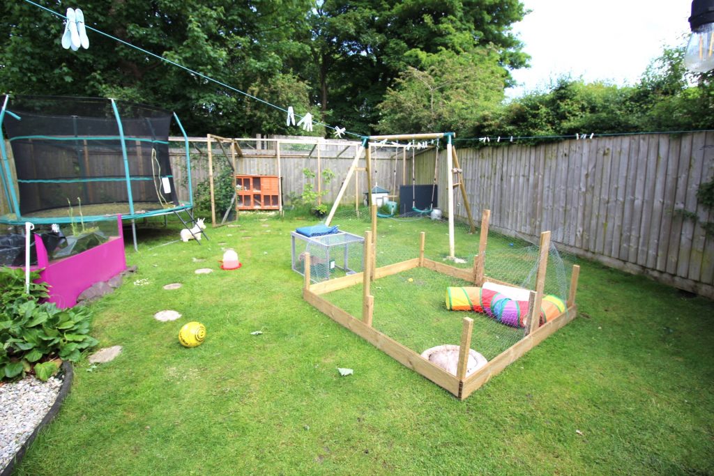
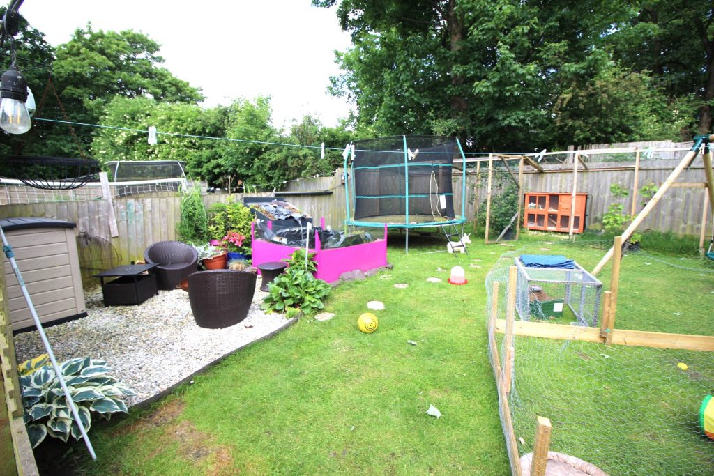
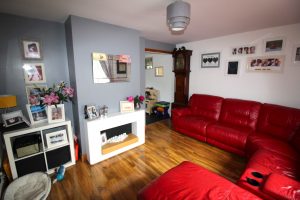
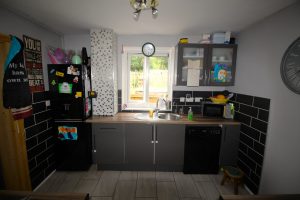
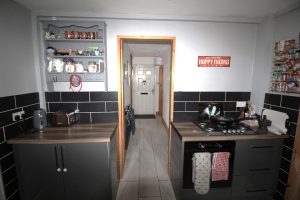
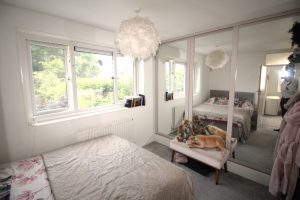
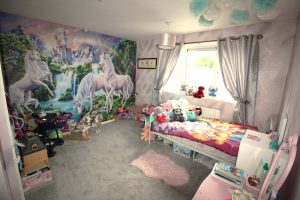
This 3-bedroomed, semi-detached property is located within the Clinkham Wood area of St Helens. The property has been modernised throughout and briefly comprises: Entrance hallway (12.01ft x 3.71ft) with ceramic tiled flooring and under-stair storage. The lounge (13.61ft x 11.96ft) boasts laminate wood-effect flooring, neutral décor and modern feature fireplace. The dining area (10.15ft x 8.56ft) overlooks the rear garden and is completed with vinyl tile-effect flooring. The kitchen (10.34ft x 8.62ft) benefits from a range of modern, dark-grey base units and complementing wood-effect worktops, stainless steel single sink, integrated oven and hob and ceramic tiled floor. There is the added benefit of a ground floor WC (4.22ft x 2.97ft) and ante-space (4.89ft x 4.17ft) off the kitchen, which includes a close-coupled WC and vanity sink. The stairs and landing is tastefully decorated and includes fitted carpet. Family bathroom (7.21ft x 5.51ft) is located to the 1st storey and benefits from a white 3-piece combination suite, chrome thermostatic bar shower and vinyl tile-effect flooring. The master bedroom (double – 11.18ft x 8.51ft) is finished in a neutral colour palette and includes fitted carpet and a bank of fitted wardrobes with mirror-fronted doors. The second bedroom, which again is double in size (12.20ft x 11.91ft) and the third bedroom (single – 45.61ft2) benefit from fitted carpets. Externally, the property includes an imprinted concrete driveway with parking for 2 to 3 vehicles dependant on size and a spacious rear garden with area laid to lawn. Additional benefits include full DG & GCH throughout and an excellent location for commuters being a short drive to the A580 road network and with the convenience of bus routes to St Helens Town Centre. Viewing is recommended. Council Tax Band: A
MATERIAL INTEREST FOR TENANTS
• Council Tax Band: A
• Rent: £895 per calendar month / per week / four weekly
• Deposit for full property: £ 1,032 (equivalent of 5 weeks rent)
• Holding Deposit: £ 206 equivalents to 1 weeks rent – payable on submission of application)
• General construction details: Brick building construction two storey extension with tiled roof
• Utilities provided: Gas / electricity water United Utilities
• Gas supplier and type of meter: Octopus Energy Operations Ltd
• Electric supplier and type of meter: Scottish Power
• Water supplier (meter or rateable value): Ratable value
• Drainage (mains sewer / septic tank / other): Mains sewer
• Heating: heating & hot water through combination boiler.
• Broadband: https://checker.ofcom.org.uk/en-gb/broadband-coverage
• Mobile signal / coverage: https://checker.ofcom.org.uk/en-gb/mobile-coverage
• Parking: Driveway with space for two vehicles.
A resident parking permit is now a virtual permit for which you must complete an individual online application form per vehicle – up to three permits can be issued per property.
To support your application, you will be asked to upload two pieces of documentation:
1. Proof of Residency
2. Proof of Vehicle Registration
• Building Safety: N/A
• Restrictions: N/A
• Rights and easements: N/A



Energy Performance Certificate
Download Energy Performance Certificate for this propertyKey Features
- Bedrooms:
- Bathrooms:
- Gas Heating: Yes

Want alerts?
Want to be updated when new properties become available? Enter your email address below to receive an instant email alert!

Thank you, you have been added to our email database
Is something wrong?
If you notice a problem with this listing, such as an incorrect address, postcode or any other error. please contact us to let us know. We aim to resolve all errors quickly.


)
