
King Property Management are delighted to offer for Let a selection of furnished en-suite rooms within this modern, refurbished House of Multiple Occupation. Located close to Prescot town centre, Cables Retail Park and Whiston Hospital, the property benefits from modern décor and styling throughout. Gas, electric and water are paid by the landlord and tenants will have no liability for Council Tax. Studio 4 is located to the first floor of the property, overlooking the rear aspect and with double bed & mattress, wood-effect wardrobe, bedside cabinet, chest of drawers and small fridge. The room includes en-suite facilities, which incorporates a close-coupled WC, washbasin with vanity unit and step-in shower enclosure with thermostatic shower. The property offers residents the use of a spacious and well specified communal kitchen, completed with ample modern wall and base units, two integrated electric ovens, two ceramic hobs, extractor hoods, washing machine, fridge-freezer and tumble dryer. The kitchen provides access to the low-maintenance rear yard offering tenants the use of this outside space. Additional benefits include GCH & DG throughout and a location on the main bus route between Liverpool and St Helens. Viewing is highly recommended. Council Tax Band B MATERIAL INTEREST FOR TENANTS
• Council Tax Band: B
• Rent: £650.00 per calendar month
• Deposit for full property: £650.00 (equivalent of 5 weeks rent)
• General construction details: 2 Storey brick construction with slate roof.
• Utilities supplied to the property address: Gas /& electricity & water
• Gas supplier and type of meter: Gas Plus Supply Ltd
• Electric supplier and type of meter: Utility Warehouse
• Water supplier (meter or rateable value): United Utilities – Rateable value
• Drainage (mains sewer / septic tank / other): Mains Sewer
• Heating: Heating and hot water (Combination Boiler)
• Broadband: https://checker.ofcom.org.uk/en-gb/broadband-coverage
• Mobile signal / coverage: https://checker.ofcom.org.uk/en-gb/mobile-coverage
• Parking: Parking: Street (free)
• Building Safety: N/A
• Restrictions: N/A
• Rights and easements: N/A
• Flood risk: Flood map for planning - GOV.UK (flood-map-for-planning.service.gov.uk) (Flood Zone: 1 has a low probability of flooding from rivers and sea
• Coastal erosion risk: National Coastal Erosion Risk Mapping (arcgis.com)
• Planning permission / proposal for development: https://planning.org.uk/lpa/sthelens
• Property accessibility / adaptations: None
• Coalfield or mining areas: Interactive Map Viewer | Coal Authority (bgs.ac.uk)
Search our listings and find your next home
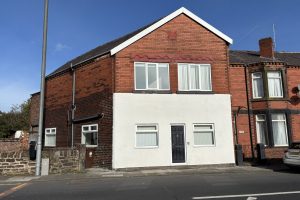
STUDIO 4,127 ST HELENS ROAD, ECCLESTON PARK, ST HELENS. L34 2QA
STUDIO 3, 127 ST HELENS ROAD, ECCLESTON PARK, ST HELENS. L34 2QA
King Property Management are delighted to offer for Let a selection of furnished en-suite rooms within this modern, refurbished House of Multiple Occupation. Located close to Prescot town centre, Cables Retail Park and Whiston Hospital, the property benefits from modern décor and styling throughout. Gas, electric and water are paid by the landlord and tenants will have no liability for Council Tax. Studio 3 is located to the first floor of the property, overlooking the rear aspect and with double bed & mattress, wood-effect wardrobe, bedside cabinet, chest of drawers and small fridge. The room includes en-suite facilities, which incorporates a close-coupled WC, washbasin with vanity unit and step-in shower enclosure with thermostatic shower. The property offers residents the use of a spacious and well specified communal kitchen, completed with ample modern wall and base units, two integrated electric ovens, two ceramic hobs, extractor hoods, washing machine, fridge-freezer and tumble dryer. The kitchen provides access to the low-maintenance rear yard offering tenants the use of this outside space. Additional benefits include GCH & DG throughout and a location on the main bus route between Liverpool and St Helens. Viewing is highly recommended. Council Tax Band B
MATERIAL INTEREST FOR TENANTS
• Council Tax Band: B
• Rent: £625.00 per calendar month
• Deposit for full property: £625.00 (equivalent of 5 weeks rent)
• General construction details: 2 Storey brick construction with slate roof.
• Utilities supplied to the property address: Gas /& electricity & water
• Gas supplier and type of meter: Gas Plus Supply Ltd
• Electric supplier and type of meter: Utility Warehouse
• Water supplier (meter or rateable value): United Utilities – Rateable value
• Drainage (mains sewer / septic tank / other): Mains Sewer
• Heating: Heating and hot water (Combination Boiler)
• Broadband: https://checker.ofcom.org.uk/en-gb/broadband-coverage
• Mobile signal / coverage: https://checker.ofcom.org.uk/en-gb/mobile-coverage
• Parking: Parking: Street (free)
• Building Safety: N/A
• Restrictions: N/A
• Rights and easements: N/A
• Flood risk: Flood map for planning - GOV.UK (flood-map-for-planning.service.gov.uk) (Flood Zone: 1 has a low probability of flooding from rivers and sea
• Coastal erosion risk: National Coastal Erosion Risk Mapping (arcgis.com)
• Planning permission / proposal for development: https://planning.org.uk/lpa/sthelens
• Property accessibility / adaptations: None
• Coalfield or mining areas: Interactive Map Viewer | Coal Authority (bgs.ac.uk)
STUDIO 2, 127 ST HELENS ROAD, ECCLESTON PARK, ST HELENS. L34 2QA
King Property Management are delighted to offer for Let a selection of furnished en-suite rooms within this modern House of Multiple Occupation. Located close to Prescot town centre, Cables Retail Park and Whiston Hospital, the property benefits from modern décor and styling throughout. Gas, electric and water are paid by the landlord and tenants will have no liability for Council Tax. Studio 2 is located to the ground floor of the property, overlooking the front aspect and with double bed & mattress, wood-effect wardrobe, bedside cabinet, chest of drawers and small fridge. The room includes en-suite facilities, which incorporates a close-coupled WC, washbasin with vanity unit and step-in shower enclosure with thermostatic shower. The property offers residents the use of a spacious and well specified communal kitchen, completed with ample modern wall and base units, two integrated electric ovens, two ceramic hobs, extractor hoods, washing machine, fridge-freezer and tumble dryer. The kitchen provides access to the low-maintenance rear yard offering tenants the use of this outside space. Additional benefits include GCH & DG throughout and a location on the main bus route between Liverpool and St Helens. Viewing is highly recommended.
MATERIAL INTEREST FOR TENANTS
• Council Tax Band: B
• Rent: £595.00 per calendar month
• Deposit for full property: £595.00 (equivalent of 5 weeks rent)
• General construction details: 2 Storey brick construction with slate roof.
• Utilities supplied to the property address: Gas /& electricity & water
• Gas supplier and type of meter: Gas Plus Supply Ltd
• Electric supplier and type of meter: Utility Warehouse
• Water supplier (meter or rateable value): United Utilities – Rateable value
• Drainage (mains sewer / septic tank / other): Mains Sewer
• Heating: Heating and hot water (Combination Boiler)
• Broadband: https://checker.ofcom.org.uk/en-gb/broadband-coverage
• Mobile signal / coverage: https://checker.ofcom.org.uk/en-gb/mobile-coverage
• Parking: Parking: Street (free)
• Building Safety: N/A
• Restrictions: N/A
• Rights and easements: N/A
• Flood risk: Flood map for planning - GOV.UK (flood-map-for-planning.service.gov.uk) (Flood Zone: 1 has a low probability of flooding from rivers and sea
• Coastal erosion risk: National Coastal Erosion Risk Mapping (arcgis.com)
• Planning permission / proposal for development: https://planning.org.uk/lpa/sthelens
• Property accessibility / adaptations: None
• Coalfield or mining areas: Interactive Map Viewer | Coal Authority (bgs.ac.uk)
Studio 1, 127 St Helens Road, Eccleston Park, St Helens. L34 2QA
King Property Management are delighted to offer for Let a selection of furnished en-suite rooms within this modern, refurbished House of Multiple Occupation. Located close to Prescot town centre, Cables Retail Park and Whiston Hospital, the property benefits from modern décor and styling throughout. Gas, electric and water are paid by the landlord and tenants will have no liability for Council Tax. Studio 1 is located to the ground floor of the property, overlooking the front aspect and with double bed & mattress, wood-effect wardrobe, bedside cabinet, chest of drawers and small fridge. The room includes en-suite facilities, which incorporates a close-coupled WC, washbasin with vanity unit and step-in shower enclosure with thermostatic shower. The property offers residents the use of a spacious and well specified communal kitchen, completed with ample modern wall and base units, two integrated electric ovens, two ceramic hobs, extractor hoods, washing machine, fridge-freezer and tumble dryer. The kitchen provides access to the low-maintenance rear yard offering tenants the use of this outside space. Additional benefits include GCH & DG throughout and a location on the main bus route between Liverpool and St Helens. Viewing is highly recommended. Council Band B
MATERIAL INTEREST FOR TENANTS
• Council Tax Band: B
• Rent: £575.00 per calendar month
• Deposit for full property: £575.00 (equivalent of 5 weeks rent)
• General construction details: 2 Storey brick construction with slate roof.
• Utilities supplied to the property address: Gas /& electricity & water
• Gas supplier and type of meter: Gas Plus Supply Ltd
• Electric supplier and type of meter: Utility Warehouse
• Water supplier (meter or rateable value): United Utilities – Rateable value
• Drainage (mains sewer / septic tank / other): Mains Sewer
• Heating: Heating and hot water (Combination Boiler)
• Broadband: https://checker.ofcom.org.uk/en-gb/broadband-coverage
• Mobile signal / coverage: https://checker.ofcom.org.uk/en-gb/mobile-coverage
• Parking: Parking: Street (free)
• Building Safety: N/A
• Restrictions: N/A
• Rights and easements: N/A
• Flood risk: Flood map for planning - GOV.UK (flood-map-for-planning.service.gov.uk) (Flood Zone: 1 has a low probability of flooding from rivers and sea
• Coastal erosion risk: National Coastal Erosion Risk Mapping (arcgis.com)
• Planning permission / proposal for development: https://planning.org.uk/lpa/sthelens
• Property accessibility / adaptations: None
• Coalfield or mining areas: Interactive Map Viewer | Coal Authority (bgs.ac.uk)
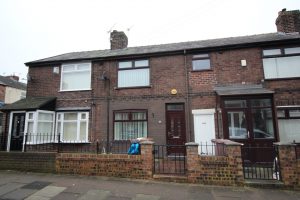
35 BRAMWELL STREET, BROAD OAK, ST HELENS. WA9 2DL
This 3 bedroom inner-terraced property is finished to a good standard and well presented throughout. The property briefly comprises: lounge with laminate wood flooring (approx.16.74m²) . Kitchen with range of wall and base units, and freestanding cooker (approx. 10.04m²) . There is an ante-space providing access to the rear yard. The spacious bathroom is finished to a high standard with a modern white 3-piece combination suite, large step-in shower (approx.16.03m²) . There are 3 bedrooms located to the 1st floor, two of which are double in size (approx. 8.98m²)/(approx.12.37m²) and a third small single room (approx 4.9m²). Externally the property benefits from a low-maintenance rear yard. Other benefits come in the form of full GCH & DG throughout and a location within close proximity to local schools, shops, amenities and transport links into St Helens Town Centre. Council Tax Band A
MATERIAL INTEREST FOR TENANTS
• Council Tax Band: A
• Rent: £825.00 per calendar month
• Deposit for full property: £951.00 (equivalent of 5 weeks rent)
• General construction details: 2 Storey brick construction with slate roof.
• Utilities supplied to the property address: Gas /& electricity & water
• Gas supplier and type of meter: OVO Gas Ltd
• Electric supplier and type of meter: OVO Energy
• Water supplier (meter or rateable value): United Utilities – Rateable value
• Drainage (mains sewer / septic tank / other): Mains Sewer
• Heating: Heating and hot water (Combination Boiler)
• Broadband: https://checker.ofcom.org.uk/en-gb/broadband-coverage
• Mobile signal / coverage: https://checker.ofcom.org.uk/en-gb/mobile-coverage
• Parking: Parking: Free (street)
• Building Safety: N/A
• Restrictions: N/A
• Rights and easements: N/A
• Flood risk: Flood map for planning - GOV.UK (flood-map-for-planning.service.gov.uk) (Flood Zone: 1 has a low probability of flooding from rivers and sea
• Coastal erosion risk: National Coastal Erosion Risk Mapping (arcgis.com)
• Planning permission / proposal for development: https://planning.org.uk/lpa/sthelens
• Property accessibility / adaptations: None
• Coalfield or mining areas: Interactive Map Viewer | Coal Authority (bgs.ac.uk)
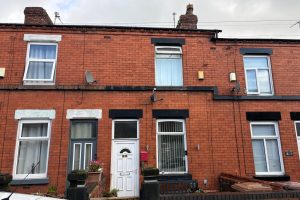
18 SEDDON STREET, ST HELENS. WA10 6NU
This 2 bedroom, inner-terraced property is conveniently located within close proximity of local shops, schools, parks and main transport links. The property briefly comprises: Spacious through lounge (22.23ft x 12.05ft) finished in a neutral colour palette and benefitting from feature fireplace, laminate parquet-effect flooring and window blinds. The galley kitchen (9.18ft x 5.90ft) boasts a range of laminate wood-effect wall and base units, integrated hob, oven and extractor and vinyl tile-effect flooring. Ante-space (6.45ft x 2.73ft) provides access to the rear yard and again benefits from vinyl tile-effect flooring. The family bathroom (5.90ft x 5.79ft) is complete with white three-piece combination suite, hand shower over bath and ceramic tiled floor. There are two bedrooms to the 1st storey, both of which are double in size. The rear bedroom (10.62ft x 9.1ft) is finished with fitted carpet, includes integrated storage cupboard and original feature fireplace (ornamental only). The master bedroom (12.06ft 11.35ft) again profits from window blinds, fitted carpet and original fireplace (ornamental only). Externally, the property benefits from a good-sized and fully paved yard with the addition of a detached, brick garage with power, lighting and up & over door. Other benefits come in the form of full GCH and DG throughout and a location with excellent transport links to St Helens Town centre and the surrounding boroughs. Band A
MATERIAL INTEREST FOR TENANTS
• Council Tax Band: A
• Rent: £795.00 per calendar month
• Deposit for full property: £917.00 (equivalent of 5 weeks rent)
• General construction details: 2 Story construction with slate roof
• Utilities supplied to the property address: Gas /& electricity & water
• Gas supplier and type of meter: Gas Plus Supply Ltd
• Electric supplier and type of meter: Utility Warehouse
• Water supplier (meter or rateable value): United Utilities – Rateable value
• Drainage (mains sewer / septic tank / other): Mains Sewer
• Heating: Heating and hot water Combination Boiler
• Broadband: https://checker.ofcom.org.uk/en-gb/broadband-coverage
• Mobile signal / coverage: https://checker.ofcom.org.uk/en-gb/mobile-coverage
• Parking: Parking: Street (free)
• Building Safety: N/A
• Restrictions: N/A
• Rights and easements: N/A
• Flood risk: Flood map for planning - GOV.UK (flood-map-for-planning.service.gov.uk) (Flood Zone: 1 has a low probability of flooding from rivers and sea
• Coastal erosion risk: National Coastal Erosion Risk Mapping (arcgis.com)
• Planning permission / proposal for development: https://planning.org.uk/lpa/sthelens
• Property accessibility / adaptations: None
• Coalfield or mining areas: Interactive Map Viewer | Coal Authority (bgs.ac.uk)
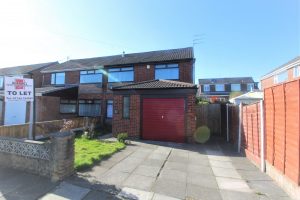
23 ARBURY AVENUE, LAFFAK, ST HELENS. WA11 9HW
This 3-bedroomed, semi-detached property is located within the sought-after Laffak area of St Helens. The property is conveniently located, offering excellent transport links to St Helens Town centre and surrounding boroughs, via the A580 Manchester/Liverpool road networks. The property boasts front and rear gardens with paving and areas laid to lawn. There is an attached single garage with up and over door, power and lighting. Internally, the property briefly comprises spacious entrance porch in neutral colour palette. Double-aspect lounge benefitting from feature fireplace. Kitchen with range of wall and base units, spacious under-stairs storage and access to the rear garden. To the 1st storey – there are three bedrooms, all of which are double in size and benefit from fitted carpets. The family bathroom is located to the 1st storey and is completed with a 2-piece combination suite and separate shower enclosure. Viewing is recommended. Council Tax Band: B MATERIAL INTEREST FOR TENANTS
• Council Tax Band: B
• Rent: £995.00 per calendar month
• Deposit for full property: £1,148.00 (equivalent of 5 weeks rent)
• General construction details: 2 Storey brick construction with tiled roof
• Utilities provided: Gas, electricity & water, Water
• Gas supplier and type of meter: Octopus Energy Ltd
• Electric supplier and type of meter: Octopus Energy Ltd
• Water supplier (meter or rateable value): United Utilities – Rateable value
• Drainage (mains sewer / septic tank / other): Mains Sewer
• Heating: Heating and hot water Combination boiler
• Broadband: https://checker.ofcom.org.uk/en-gb/broadband-coverage
• Mobile signal / coverage: https://checker.ofcom.org.uk/en-gb/mobile-coverage
• Parking: Drive way parking
• Building Safety: N/A
• Restrictions: N/A
• Rights and easements: N/A
• Flood risk: Flood map for planning - GOV.UK (flood-map-for-planning.service.gov.uk) (Flood Zone: 1 has a low probability of flooding from rivers and sea
• Coastal erosion risk: National Coastal Erosion Risk Mapping (arcgis.com)
• Planning permission / proposal for development: https://planning.org.uk/lpa/sthelens
• Property accessibility / adaptations: None
• Coalfield or mining areas: Interactive Map Viewer | Coal Authority (bgs.ac.uk)


)
