
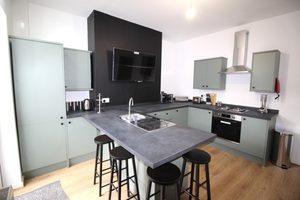
STUDIO 4, 211 GIDLOW LANE, WIGAN. WN6 7BP
This HMO development is located within walking distance of Wigan...Read More→
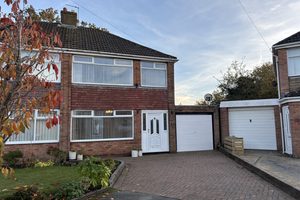
39 GRIFFIN CLOSE, ECCLESTON, ST HELENS. WA10 5BT
King Property Management are pleased to offer for let this...Read More→

STUDIO 3, 7 PECKERS HILL ROAD, SUTTON, ST HELENS. WA9 3LQ
*** AVAILABLE NOW***
King Property Management are delighted to offer rooms to let within a 5 bedroomed, End-Terraced property in the popular Sutton area of St Helens. The property has recently been refurbished throughout to a high standard, each room has been tastefully decorated with modern furniture, the property has stylish shared bathroom facilities with a close-coupled WC, pedestal wash basin and step-in shower enclosure and a bathroom with shower over bath and electric shower. There is a well-specified communal kitchen boasting modern wall and base units, new appliances including fridge freezers, cooker, electric hob, washing machine and clothes dryer. The property also has a communal area providing a welcoming and contemporary living space for tenant to relax. Rooms are tastefully furnished with a double bed, wardrobe and desk and rent is inclusive of gas, electric, water, TV licensing excluded. Additional benefits include a good-sized, paved rear yard and professional cleaning service of the communal areas. The property is located within close proximity to St Helens Junction and Lea Green Train Station. This HMO is ideal for students or professionals looking for comfortable and convenient living in a prime location. The property is situated close to local amenities and public transport links, providing easy access to the city center and beyond.
Don't miss out on this fantastic opportunity, contact us today to arrange a viewing and secure your new home
King Property Management are delighted to offer for Let a selection of furnished Studio rooms within this newly refurbished House of Multiple Occupation, which is located approximately 0.5 miles from Wigan town centre and benefits from modern décor and styling throughout. Studio 4 is located to the 1st floor of the property, overlooking the rear aspect and benefits from a bedroom boasting new fitted carpet, double bed with mattress, wood-effect wardrobe, bedside cabinet and chest of drawers. The room includes en-suite facilities, which incorporates a close-coupled WC, washbasin with vanity unit, step-in shower enclosure with thermostatic shower and vinyl-wood-effect flooring. The property offers residents the use of a spacious and well specified communal kitchen, completed with central dining table, ample modern wall and base units, integrated electric oven, halogen hob with recirculating extractor hood, washing machine, fridge-freezer and tumble dryer. The kitchen further benefits from patio doors that lead to the low-maintenance rear yard offering tenants the use of this outside space. Additional benefits include GCH & DG throughout and a location that is approximately 0.8 miles from Wigan North Western rail station and 0.9 miles from Wigan Wall gate station, for those looking to commute to Liverpool / Manchester. The landlord will be responsible for council tax, water, gas and electric payments at the property.
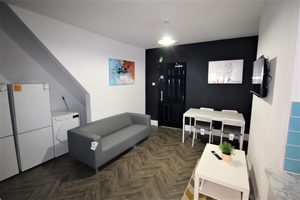
STUDIO 1, 7 PECKERS HILL ROAD, SUTTON, ST HELENS. WA9 3LQ
King Property Management are delighted to offer rooms to let within a 5 bedroomed, End-Terraced property in the popular Sutton area of St Helens. Each room has been tastefully decorated with modern furniture, the property has stylish shared bathroom facilities with a close-coupled WC, pedestal wash basin and step-in shower enclosure and a bathroom with shower over bath and electric shower. There is a well-specified communal kitchen boasting modern wall and base units, new appliances including fridge freezers, cooker, electric hob, washing machine and clothes dryer. The property also has a communal area providing a welcoming and contemporary living space for tenant to relax. Rooms are tastefully furnished with a double bed, wardrobe and desk and rent is inclusive of gas, electric, water, TV licensing excluded. Additional benefits include a good-sized, paved rear yard and professional cleaning service of the communal areas. The property is located within close proximity to St Helens Junction and Lea Green Train Station. This HMO is ideal for students or professionals looking for comfortable and convenient living in a prime location. The property is situated close to local amenities and public transport links, providing easy access to the city centre and beyond.
Don't miss out on this fantastic opportunity, contact us today to arrange a viewing and secure your new home
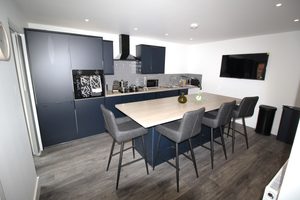
Studio 4, 31DELPH STREET, WIGAN. WN6 7EG
King Property Management are delighted to offer for Let a selection of furnished Studio rooms within this newly refurbished House of Multiple Occupation, which is located approximately 0.5 miles from Wigan town centre and benefits from modern décor and styling throughout. Studio 4 is located to the 1st floor of the property, overlooking the rear aspect and benefits from a bedroom boasting new fitted carpet, double bed with mattress, wood-effect wardrobe, bedside cabinet and chest of drawers. The room includes en-suite facilities, which incorporates a close-coupled WC, washbasin with vanity unit, step-in shower enclosure with thermostatic shower and vinyl-wood-effect flooring. The property offers residents the use of a spacious and well specified communal kitchen, completed with central dining table, ample modern wall and base units, integrated electric oven, halogen hob with recirculating extractor hood, washing machine, fridge-freezer and tumble dryer. The kitchen further benefits from patio doors that lead to the low-maintenance rear yard offering tenants the use of this outside space. Additional benefits include GCH & DG throughout and a location that is approximately 0.8 miles from Wigan North Western rail station and 0.9 miles from Wigan Wallgate station, for those looking to commute to Liverpool / Manchester. The landlord will be responsible for council tax, water, gas and electric payments at the property. Viewing is highly recommended
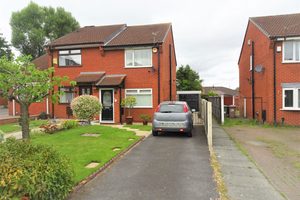
27 HOPKINS CLOSE, OLD ECCLESTON, ST HELENS. WA10 4JP
King Property Management are delighted to offer for Let, this 2-bedroom, semi-detached property located within the desirable Old Eccleston area of St Helens. The property briefly comprises: Entrance porch with fitted carpet and composite entrance door. Lounge is completed with window dressings, fitted carpet, under-stair storage, contemporary fixtures and fittings and a marble feature fireplace with electric fire.

STUDIO 4, NEW STREET, SUTTON, ST HELENS. WA9 3XF
King Property Management are delighted to offer rooms to let within this 5 bedroomed, semi-detached property. The property has three rooms enjoying the benefit of en-suite facilities, which include a close-coupled WC, pedestal wash basin and step-in shower enclosure with thermostatic shower. Two rooms share a family bathroom located to the 1st storey, again including a 3-piece combination suite and shower over bath. There is a well-specified communal kitchen boasting ample wall and base units, large-fridge freezer, cooker and dishwasher. There is an additional utility room to the 1st storey, housing the combination boiler and a washing machine. Rooms are tastefully furnished with a double bed, wardrobe and desk and rent is inclusive of Council Tax, gas, electric, water. In addition, residents will have free use of Netflix during the duration of their tenancy. Additional benefits include a good-sized, paved rear yard and professional cleaning service of the communal areas. MATERIAL INFORMATION FOR TENANTS
• Council Tax Band: Council Tax is paid by Landlord
• Rent: £475.00 per calendar month.
• Deposit for full property: £475.00
• General construction details: Semi-detached property of brick construction with slate roof and double storey extension to rear with pitched slate roof.
• Utilities provided: Gas, electricity & water are paid by Landlord
• Gas supplier and type of meter: N/A as landlord pays for gas
• Electric supplier and type of meter: N/A as landlord pays for electric
• Water supplier (meter or rateable value): United Utilities
• Drainage (mains sewer / septic tank / other): Mains sewer system
• Heating: heating & hot water provided by combination boiler. Thermostatic temperature of heating and hot water controlled by landlord at landlord’s discretion and in accordance to the season.
• Broadband: https://checker.ofcom.org.uk/en-gb/broadband-coverage
• Mobile signal / coverage: https://checker.ofcom.org.uk/en-gb/mobile-coverage
• Parking: Street no permit required. No parking in front of direct neighbour’s properties.
• Building Safety: Fire safety information provided at commencement of tenancy including escape routes. Fire extinguishers provided and smoke detectors provided to all studio rooms as well as ground floor and 1st storey to comply with regulations.
• Restrictions: None known
• Rights and easements: None known
• Flood risk: Flood map for planning - GOV.UK (flood-map-for-planning.service.gov.uk) (Flood Zone: 1 – Low probability of flooding from rivers or the sea).
• Coastal erosion risk: National Coastal Erosion Risk Mapping (arcgis.com)
• Planning permission / proposal for development: https://planning.org.uk/lpa/sthelens
• Property accessibility / adaptations: No adaptations or accessibility for lateral living.
• Coalfield or mining areas: Interactive Map Viewer | Coal Authority (bgs.ac.uk)
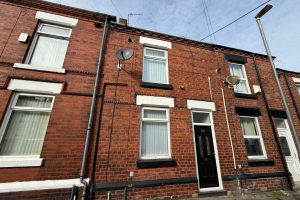
158 ALBION STREET, ST HELENS. WA10 2HA
This 2 bedroom, inner-terrace property is located within walking distance of St Helens Town Centre and is within close proximity to shops, Queens Park and local amenities. The property briefly comprises; Vestibule and 1st reception with living flame gas fire, feature lights and wood effect laminate flooring through to 2nd reception with ceiling spot lights. The fitted kitchen is complete with full range of wall & base units, fixed electric oven and halogen hob, ceiling spotlights and ceramic tiled flooring. The family bathroom is situated on the 1st floor and comes complete with modern white/chrome 3-piece combination suite, electric shower, fully tiled and feature down-lighters. There is 1 x double and 1 x single bedroom with carpet. Benefits come from being decorated in neutral colour scheme, full gas central heating, double-glazing and window blinds throughout. Other benefits include a low-maintenance rear yard with secure area.Council tax band A
MATERIAL INTEREST FOR TENANTS
• Council Tax Band: A
• Rent: £725.00 per calendar month
• Deposit for full property: £836.00 (equivalent of 5 weeks rent)
• General construction details: 2 Storey brick construction with pitched roof.
• Utilities supplied to the property address: Gas /& electricity & water
• Gas supplier and type of meter: Scottish Power Energy Retail Ltd
• Electric supplier and type of meter: Scottish Power
• Water supplier (meter or rateable value): United Utilities – Rateable value
• Drainage (mains sewer / septic tank / other): Mains Sewer
• Heating: Heating and hot water (Combination Boiler)
• Broadband: https://checker.ofcom.org.uk/en-gb/broadband-coverage
• Mobile signal / coverage: https://checker.ofcom.org.uk/en-gb/mobile-coverage
• Parking: Parking: Street (free)
• Building Safety: N/A
• Restrictions: N/A
• Rights and easements: N/A
• Flood risk: Flood map for planning - GOV.UK (flood-map-for-planning.service.gov.uk) (Flood Zone: 1 has a low probability of flooding from rivers and sea
• Coastal erosion risk: National Coastal Erosion Risk Mapping (arcgis.com)
• Planning permission / proposal for development: https://planning.org.uk/lpa/sthelens
• Property accessibility / adaptations: None
• Coalfield or mining areas:
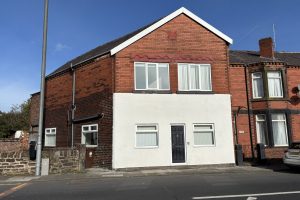
STUDIO 6, 127 ST HELENS ROAD, ECCLESTON PARK, ST HELENS. L34 2QA
King Property Management are delighted to offer for Let a selection of furnished en-suite rooms within this modern, refurbished House of Multiple Occupation. Located close to Prescot town centre, Cables Retail Park and Whiston Hospital, the property benefits from modern décor and styling throughout. Gas, electric and water are paid by the landlord and tenants will have no liability for Council Tax. Studio 6 is located to the first floor of the property, overlooking the front aspect and with double bed & mattress, wood-effect wardrobe, bedside cabinet, chest of drawers and small fridge. The room includes en-suite facilities, which incorporates a close-coupled WC, washbasin with vanity unit and step-in shower enclosure with thermostatic shower. The property offers residents the use of a spacious and well specified communal kitchen, completed with ample modern wall and base units, two integrated electric ovens, two ceramic hobs, extractor hoods, washing machine, fridge-freezer and tumble dryer. The kitchen provides access to the low-maintenance rear yard offering tenants the use of this outside space. Additional benefits include GCH & DG throughout and a location on the main bus route between Liverpool and St Helens. Viewing is highly recommended.Council Tax Band B
MATERIAL INTEREST FOR TENANTS
• Council Tax Band: B
• Rent: £610.00 per calendar month
• Deposit for full property: £610.00 (equivalent of 5 weeks rent)
• General construction details: 2 Storey brick construction with slate roof.
• Utilities supplied to the property address: Gas /& electricity & water
• Gas supplier and type of meter: Gas Plus Supply Ltd
• Electric supplier and type of meter: Utility Warehouse
• Water supplier (meter or rateable value): United Utilities – Rateable value
• Drainage (mains sewer / septic tank / other): Mains Sewer
• Heating: Heating and hot water (Combination Boiler)
• Broadband: https://checker.ofcom.org.uk/en-gb/broadband-coverage
• Mobile signal / coverage: https://checker.ofcom.org.uk/en-gb/mobile-coverage
• Parking: Parking: Street (free)
• Building Safety: N/A
• Restrictions: N/A
• Rights and easements: N/A
• Flood risk: Flood map for planning - GOV.UK (flood-map-for-planning.service.gov.uk) (Flood Zone: 1 has a low probability of flooding from rivers and sea
• Coastal erosion risk: National Coastal Erosion Risk Mapping (arcgis.com)
• Planning permission / proposal for development: https://planning.org.uk/lpa/sthelens
• Property accessibility / adaptations: None
• Coalfield or mining areas: Interactive Map Viewer | Coal Authority (bgs.ac.uk)
STUDIO 5, 127 ST HELENS ROAD, ECCLESTON PARK, ST HELENS. L34 2QA
King Property Management are delighted to offer for Let a selection of furnished en-suite rooms within this modern, refurbished House of Multiple Occupation. Located close to Prescot town centre, Cables Retail Park and Whiston Hospital, the property benefits from modern décor and styling throughout. Gas, electric and water are paid by the landlord and tenants will have no liability for Council Tax. Studio 5 is located to the first floor of the property, overlooking the front aspect and with single bed & mattress, wood-effect wardrobe, bedside cabinet, chest of drawers and small fridge. The room includes en-suite facilities, which incorporates a close-coupled WC, washbasin with vanity unit and step-in shower enclosure with thermostatic shower. The property offers residents the use of a spacious and well specified communal kitchen, completed with ample modern wall and base units, two integrated electric ovens, two ceramic hobs, extractor hoods, washing machine, fridge-freezer and tumble dryer. The kitchen provides access to the low-maintenance rear yard offering tenants the use of this outside space. Additional benefits include GCH & DG throughout and a location on the main bus route between Liverpool and St Helens. Viewing is highly recommended. Council Tax Band B
MATERIAL INTEREST FOR TENANTS
• Council Tax Band: B
• Rent: £550.00 per calendar month
• Deposit for full property: £550.00 (equivalent of 5 weeks rent)
• General construction details: 2 Storey brick construction with slate roof.
• Utilities supplied to the property address: Gas /& electricity & water
• Gas supplier and type of meter: Gas Plus Supply Ltd
• Electric supplier and type of meter: Utility Warehouse
• Water supplier (meter or rateable value): United Utilities – Rateable value
• Drainage (mains sewer / septic tank / other): Mains Sewer
• Heating: Heating and hot water (Combination Boiler)
• Broadband: https://checker.ofcom.org.uk/en-gb/broadband-coverage
• Mobile signal / coverage: https://checker.ofcom.org.uk/en-gb/mobile-coverage
• Parking: Parking: Street (free)
• Building Safety: N/A
• Restrictions: N/A
• Rights and easements: N/A
• Flood risk: Flood map for planning - GOV.UK (flood-map-for-planning.service.gov.uk) (Flood Zone: 1 has a low probability of flooding from rivers and sea
• Coastal erosion risk: National Coastal Erosion Risk Mapping (arcgis.com)
• Planning permission / proposal for development: https://planning.org.uk/lpa/sthelens
• Property accessibility / adaptations: None
• Coalfield or mining areas: Interactive Map Viewer | Coal Authority (bgs.ac.uk)


)
