
39 MORGAN STREET, ST HELENS. WA9 1PE






Letting Details
- Availability: offmarket
- Date Available: 23/07/2026
Key Features
- Gas Heating
Full Description
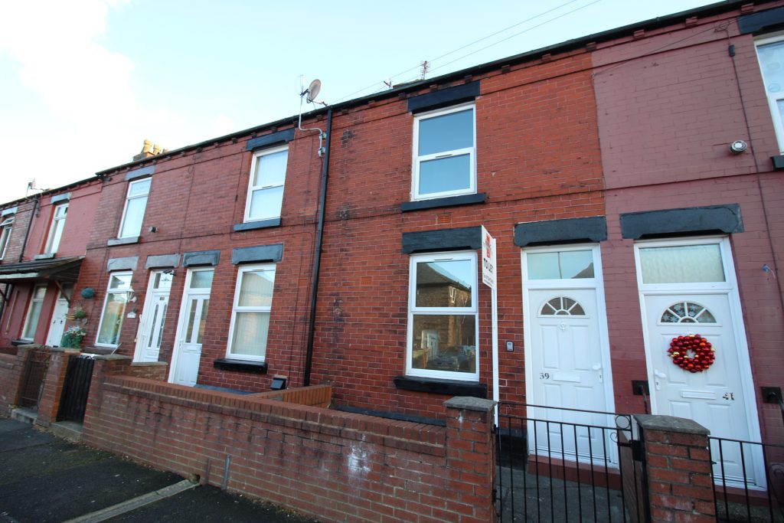
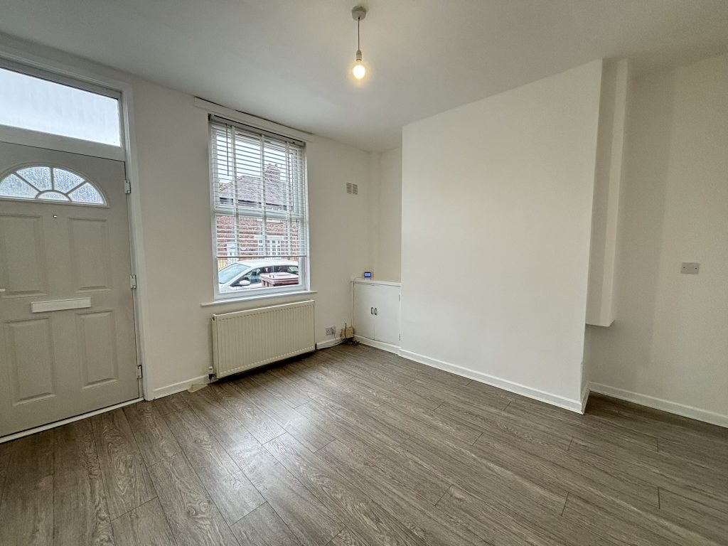
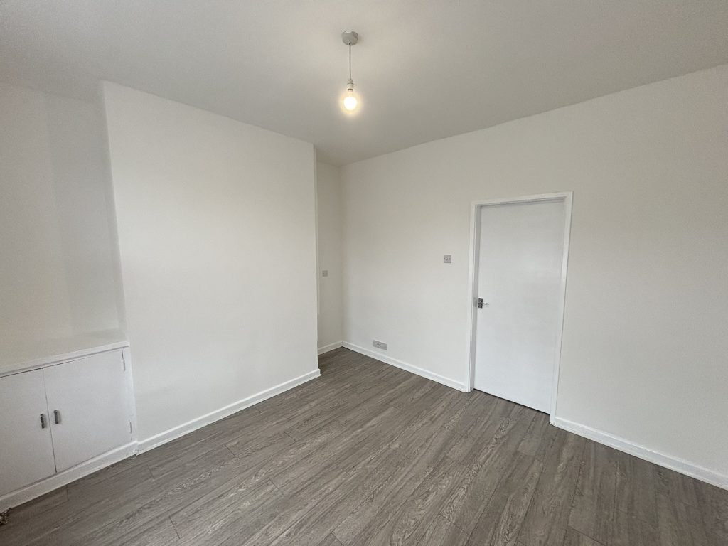
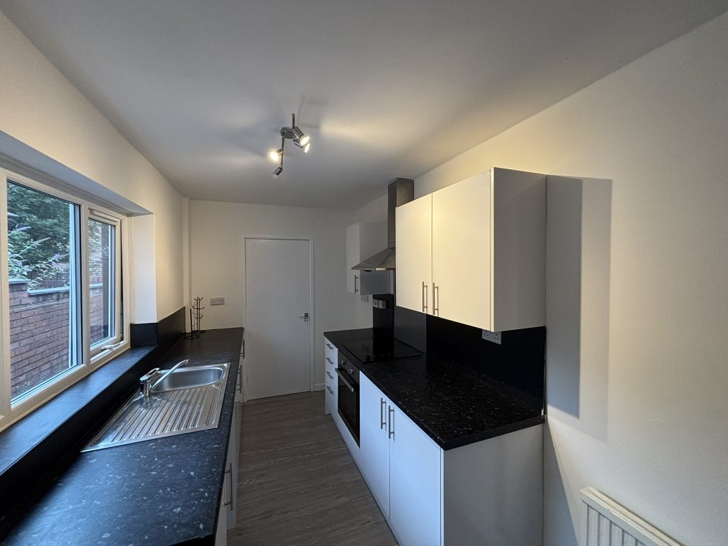
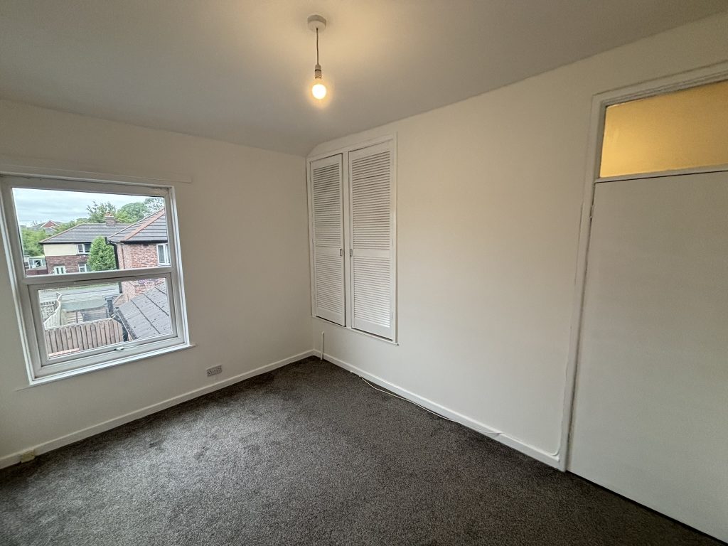
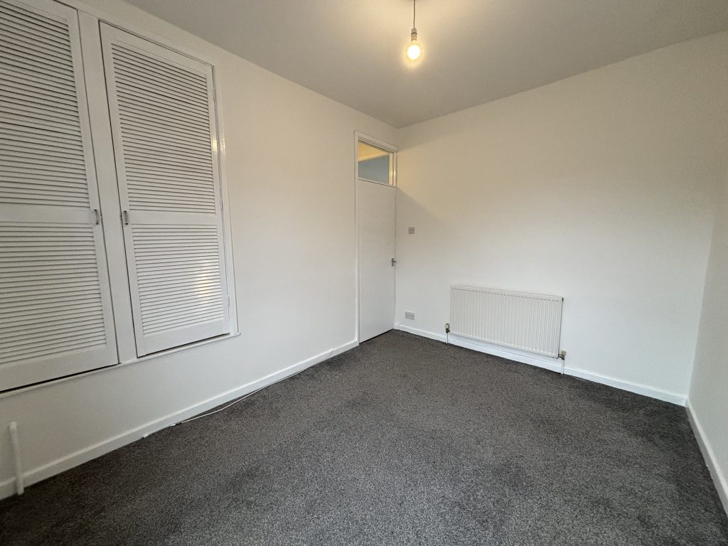
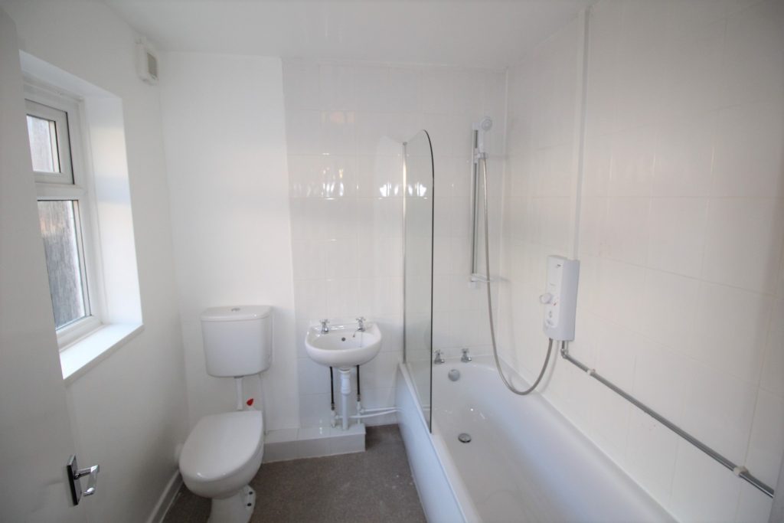
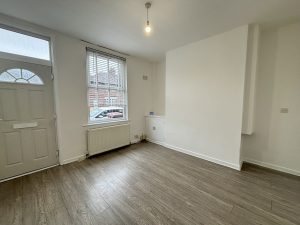
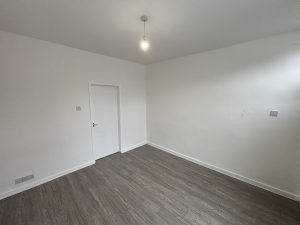
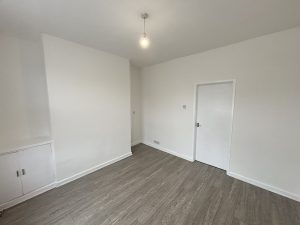
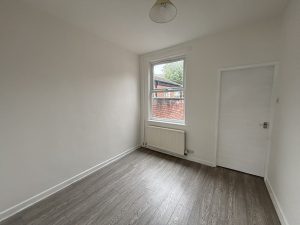
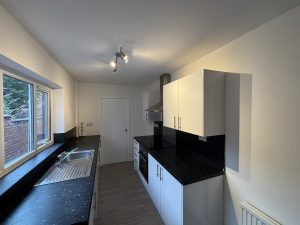
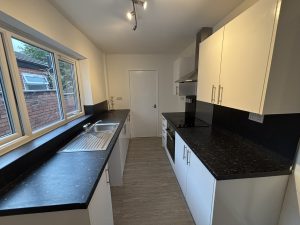
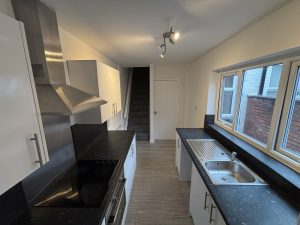
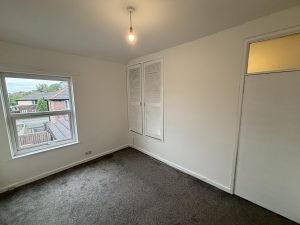
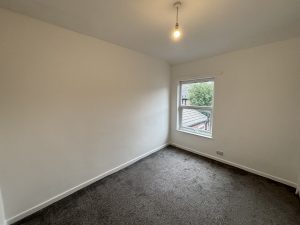
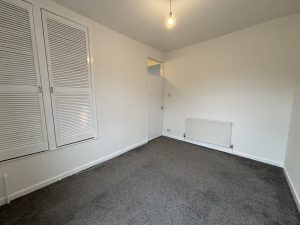
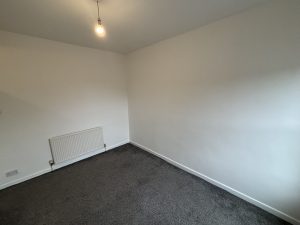
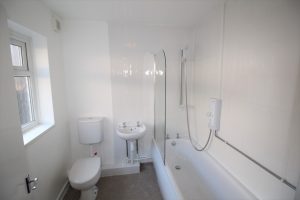
This well presented 2-bedroom, inner-terraced property, recently redecorated throughout, the property briefly comprises: Two reception rooms (12.4ft x 11.4ft & 9.2ft x 9.6ft) both of which are completed with laminate wood-effect flooring. The rear reception room further benefits from spacious under-stairs storage. The galley kitchen (13.4ft x 6.7ft) boasts white laminate wall & base units, integrated ceramic hob with stainless steel extractor hood, integrated electric oven and laminate wood-effect flooring. Ante-space with storage and access to the rear yard. The family bathroom (6.7ft x 6.5ft) is located to the ground floor and benefits from a white 3-piece combination suite, non-slip flooring and electric shower over bath. There are two double bedrooms located to the 1st floor (12.4ft x 9ft & 12ft x 9.2ft), both completed with fitted carpets. The rear bedroom has the added advantage of spacious integrated storage. Other benefits come in the form of full GCH & DG throughout. MATERIAL INTEREST FOR TENANTS
• Council Tax Band: A
• Rent: £725.00 per calendar month
• Deposit for full property: £836.00 (equivalent of 5 weeks rent)
• General construction details: 2 Story construction with pitched roof
• Utilities supplied to the property address: Gas /& electricity & water
• Gas supplier and type of meter: Scottish Power Energy Retail Ltd
• Electric supplier and type of meter: Scottish Power
• Water supplier (meter or rateable value): United Utilities – Rateable value
• Drainage (mains sewer / septic tank / other): Mains Sewer
• Heating: Heating and hot water Combination Boiler
• Broadband: https://checker.ofcom.org.uk/en-gb/broadband-coverage
• Mobile signal / coverage: https://checker.ofcom.org.uk/en-gb/mobile-coverage
• Parking: Parking: Free parking
• Building Safety: N/A
• Restrictions: N/A
• Rights and easements: N/A
• Flood risk: Flood map for planning – GOV.UK (flood-map-for-planning.service.gov.uk) (Flood Zone: 1 has a low probability of flooding from rivers and sea
• Coastal erosion risk: National Coastal Erosion Risk Mapping (arcgis.com)
• Planning permission / proposal for development: https://planning.org.uk/lpa/sthelens
• Property accessibility / adaptations: None
• Coalfield or mining areas: Interactive Map Viewer | Coal Authority (bgs.ac.uk)
Energy Performance Certificate
Download Energy Performance Certificate for this propertyKey Features
- Bedrooms:
- Bathrooms:
- Gas Heating: Yes

Want alerts?
Want to be updated when new properties become available? Enter your email address below to receive an instant email alert!

Thank you, you have been added to our email database
Is something wrong?
If you notice a problem with this listing, such as an incorrect address, postcode or any other error. please contact us to let us know. We aim to resolve all errors quickly.


)
